
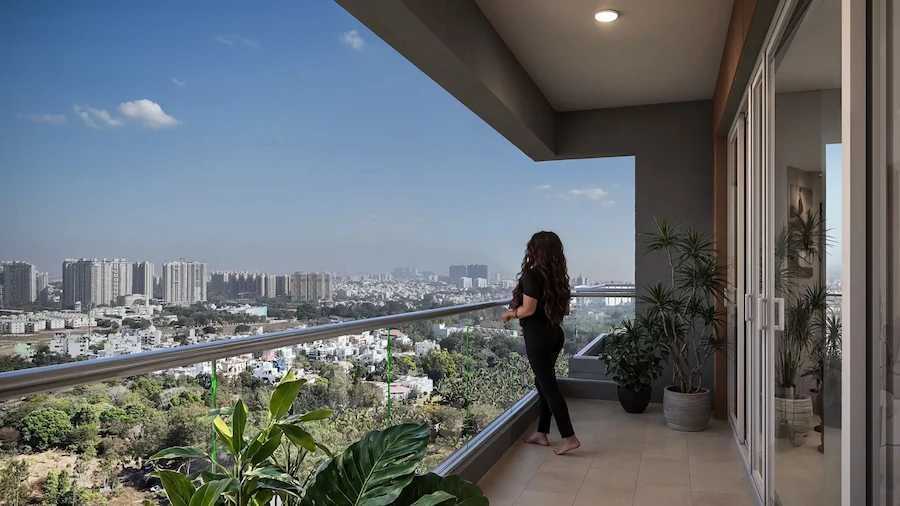

Flagship New Launch

Quietly Confident
Quietly Confident
Luxury.
Kanakashree Layout, Hennur Main Road, North Bengaluru
₹1.25 Cr*
Starting Price
90 Exclusive Residences in a Secure Gated Community offering expansive 2, 3 & 4 BHK layouts. Experience uncompromising quality, seamless connectivity, and serene sophistication at every turn.
Unlock Launch Price
Contact Sales to lock offer pricing and instantly access master plans.
Classique Willowbell Highlights
Exclusive Low-Density Living
90 boutique large spaced apartments inside a gated serene community ensuring absolute privacy, abundant natural light, and a quietly confident community.
Strategic Connectivity
Seamless connectivity via the Proposed Bengaluru Business Corridor (BBC). Minutes from Manyata Tech Park, Bhartiya City, and a 20-min drive to the Airport.
Resort-Style Amenities
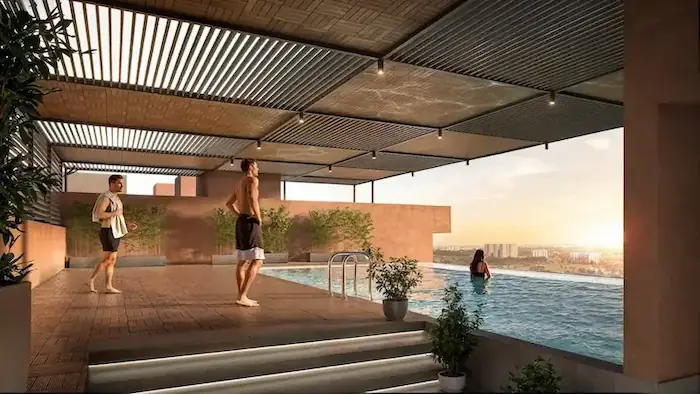
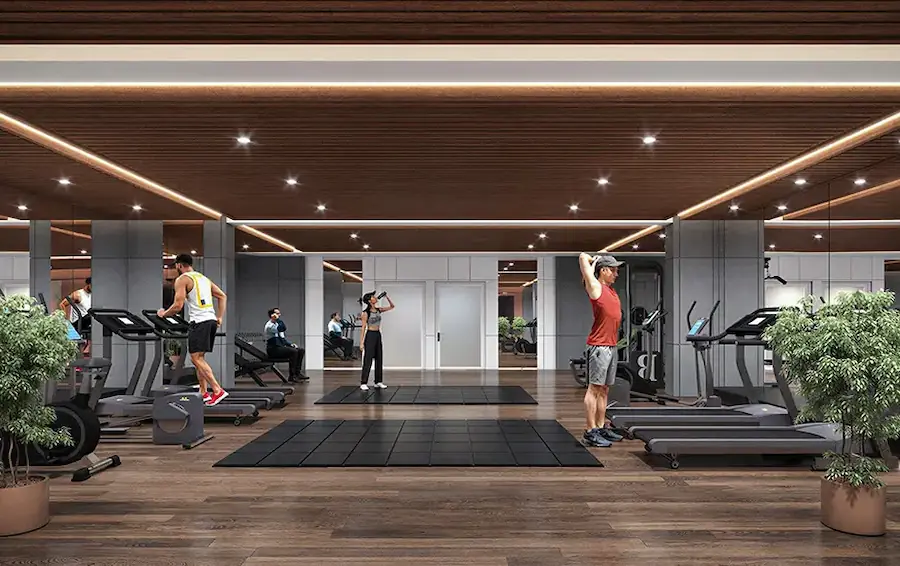
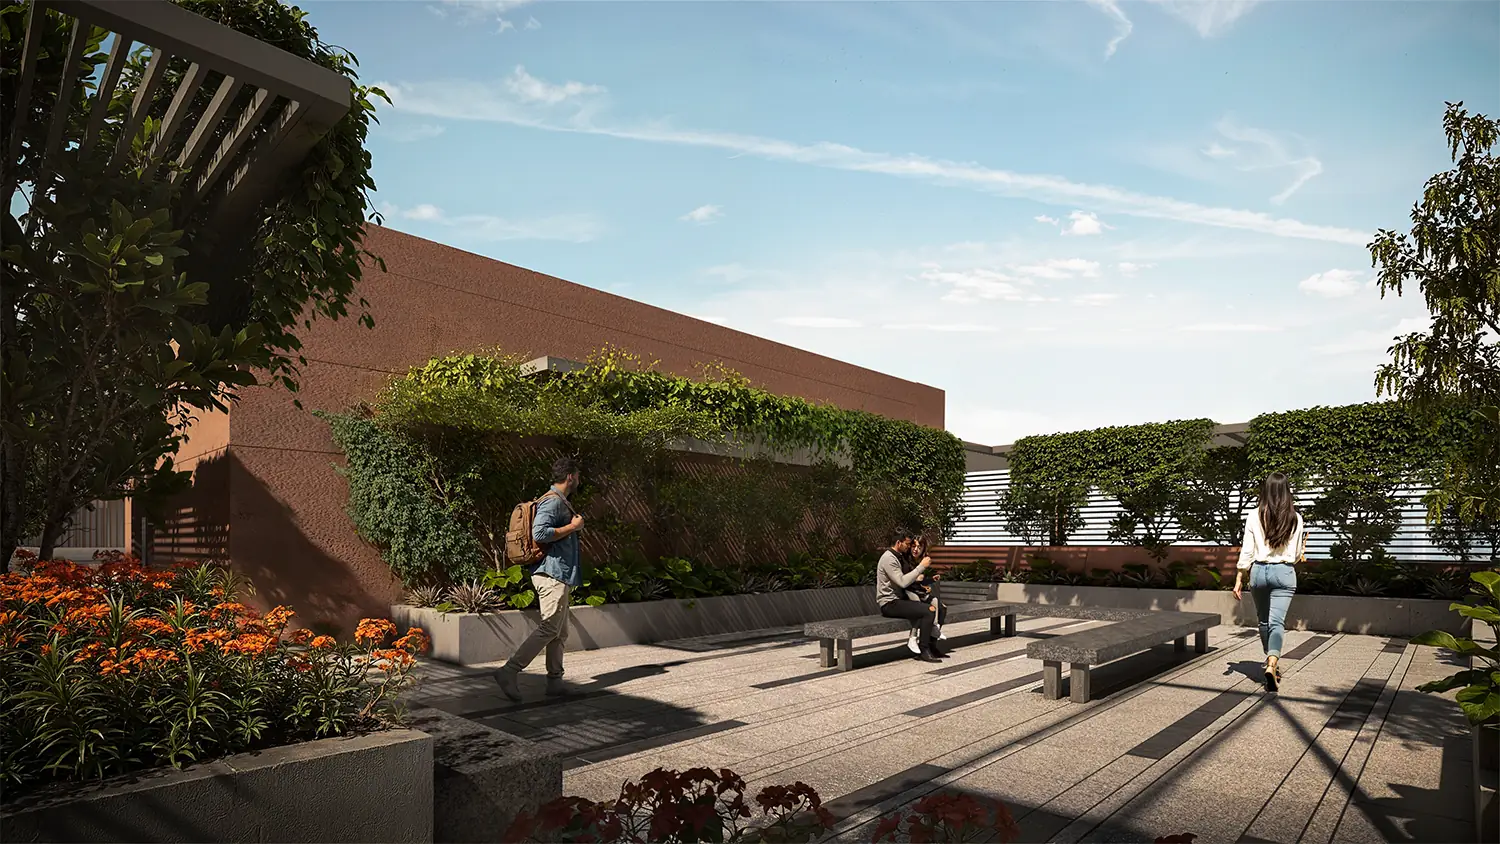
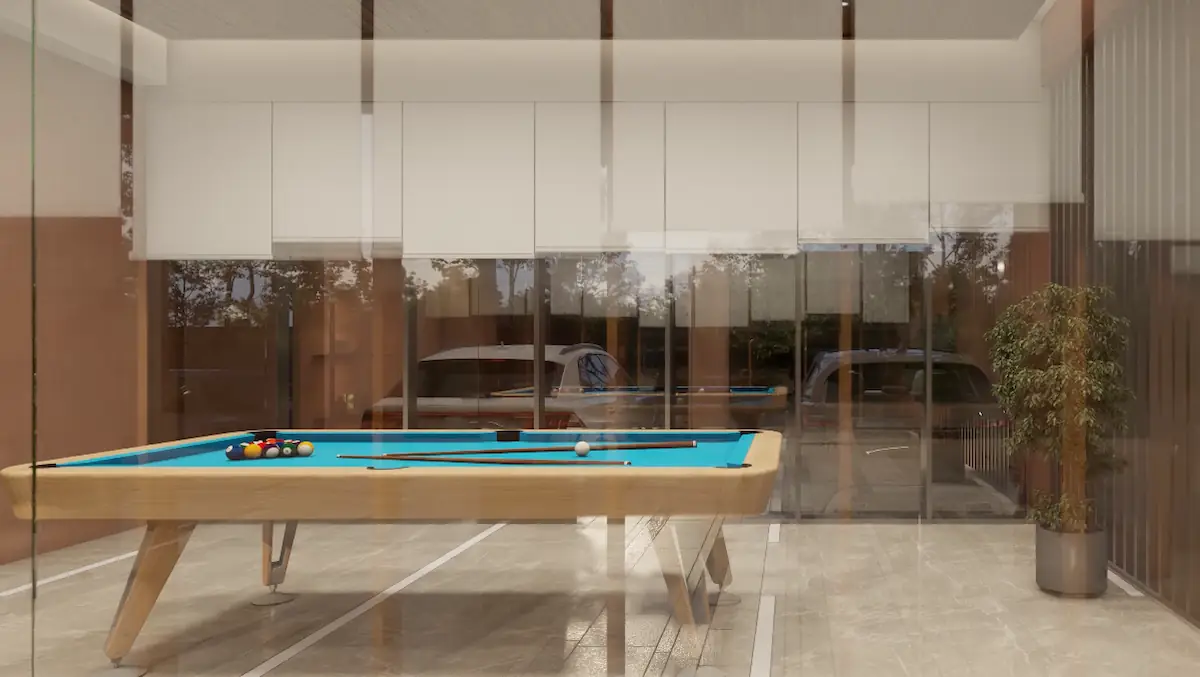
Elevate your lifestyle with our Sky Deck Infinity Pool, Health & Fitness Center, Children’s Play Area, Indoor Activities, and beautifully landscaped terrace gardens.
Design Philosophy
A statement in serene sophistication.
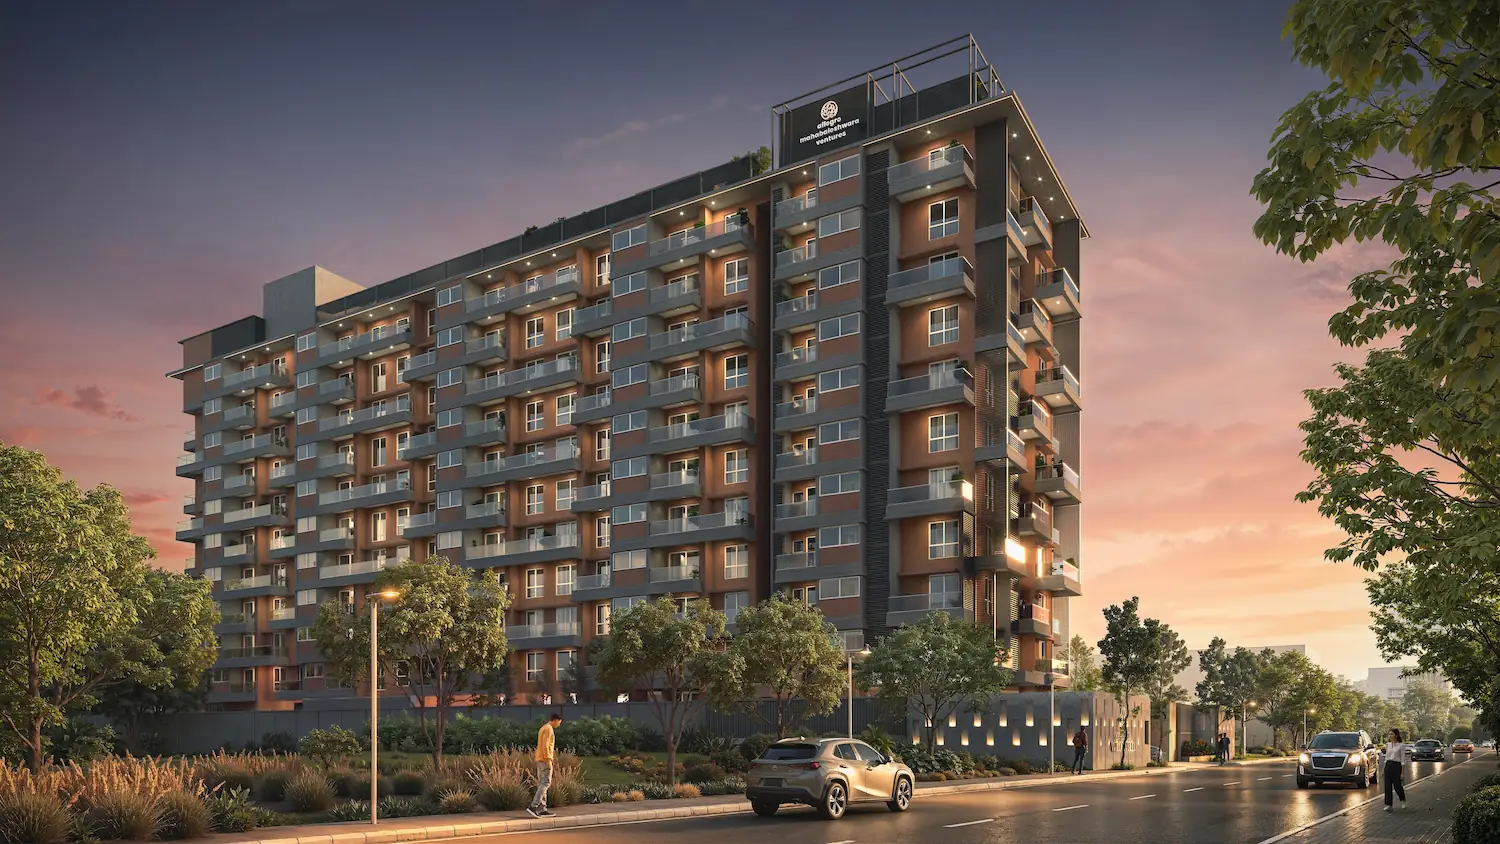
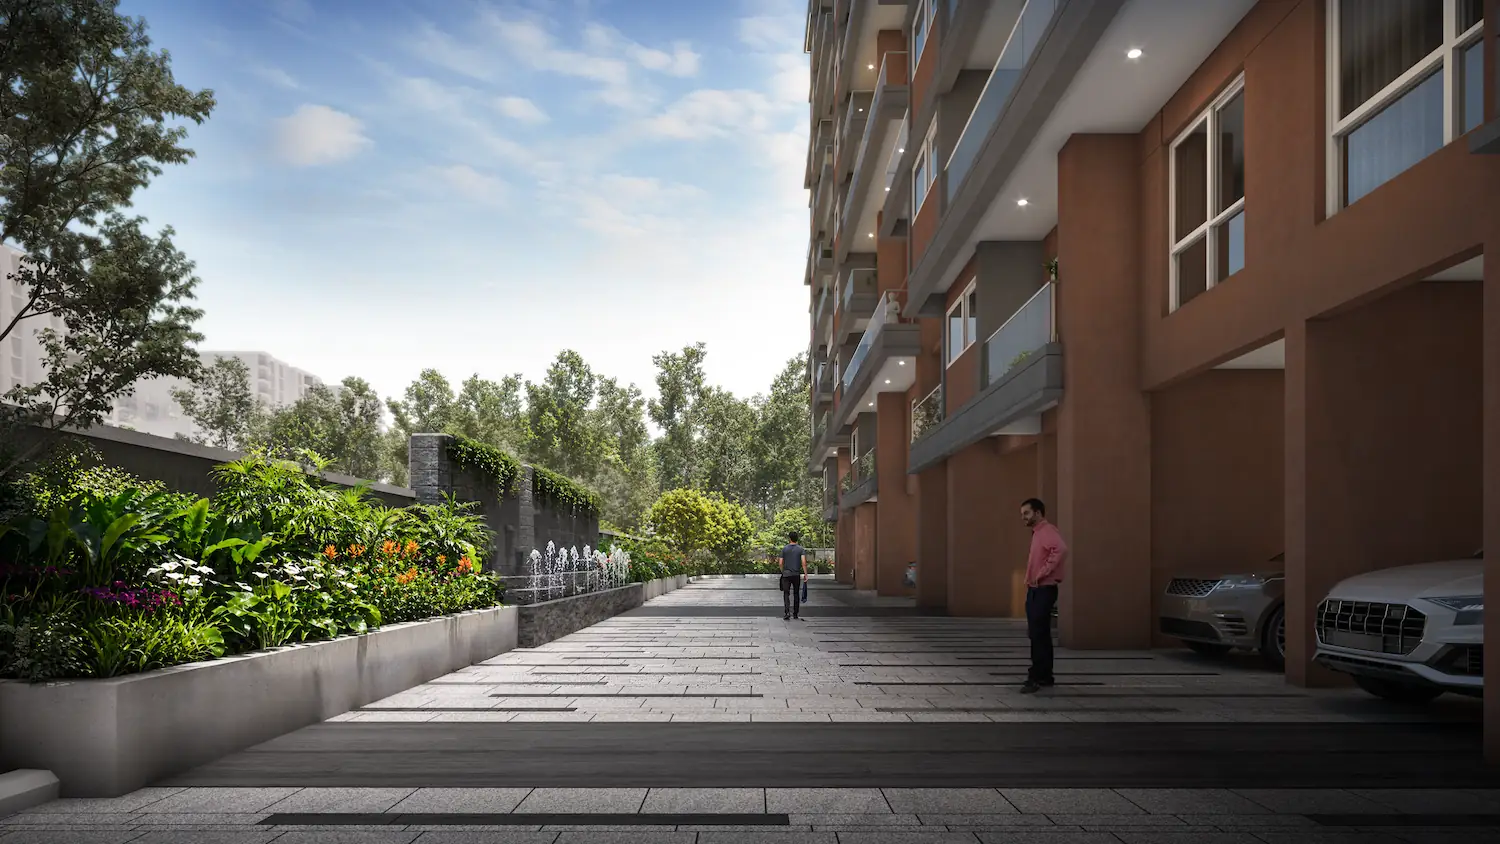
Classique Willowbell isn’t just a residence; it’s a statement designed for those who seek rarity, serenity, and effortless sophistication. Tucked away in North Bengaluru within a gated community on a 60-foot wide tree-lined road, it offers exclusivity and tranquility while staying seamlessly connected.
Specifications
Built with precision, finished with intent.
Premium Features
- Grand PU-polished veneer entrance doors with enhanced height and width
- Curated international-grade bath fixtures and sanitaryware
- Expansive 1800mm × 1200mm double-charged vitrified flooring
- Four high-speed automated passenger and service elevators
Smart, Sustainable, Secure
- 100% seamless power backup for all residences
- High-capacity 3-phase power supply (5KW+)
- Centralized reticulated gas infrastructure
- Integrated rainwater harvesting and greywater recycling
The Interiors
Architectural & Engineering Detailing
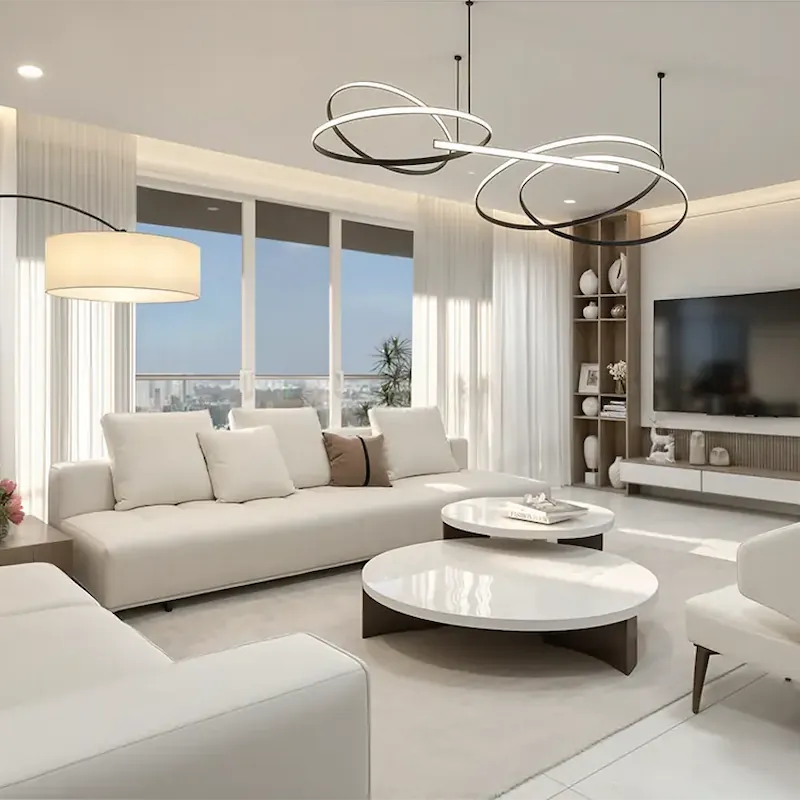
Volumetric Grandeur
Expansive 2, 3 & 4 BHK living spaces designed for natural light and effortless entertaining.
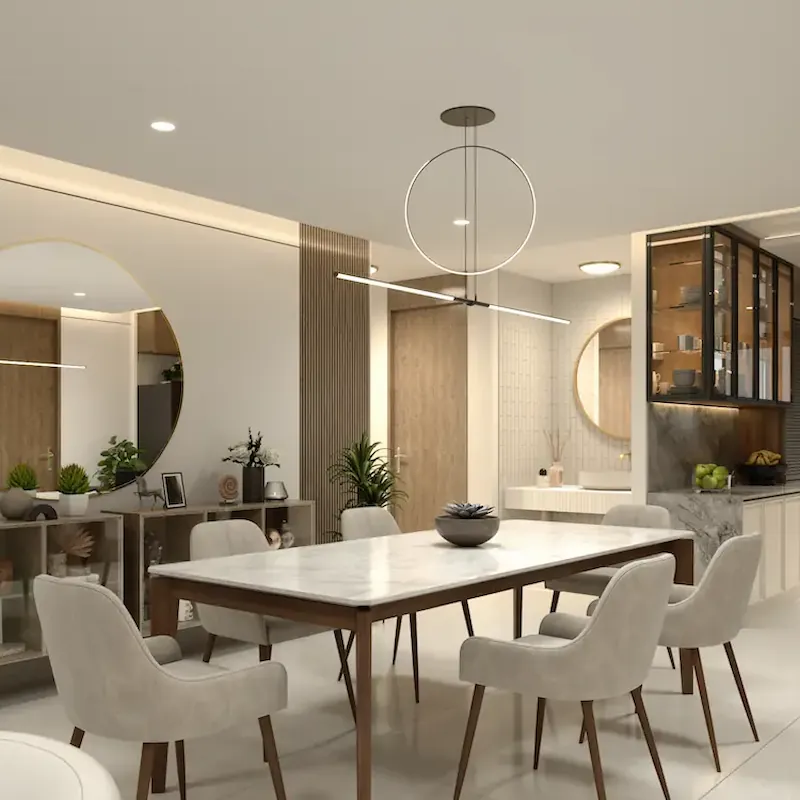
Fluid Spatial Flow
Open-plan dining integrations that foster seamless familial connectivity.
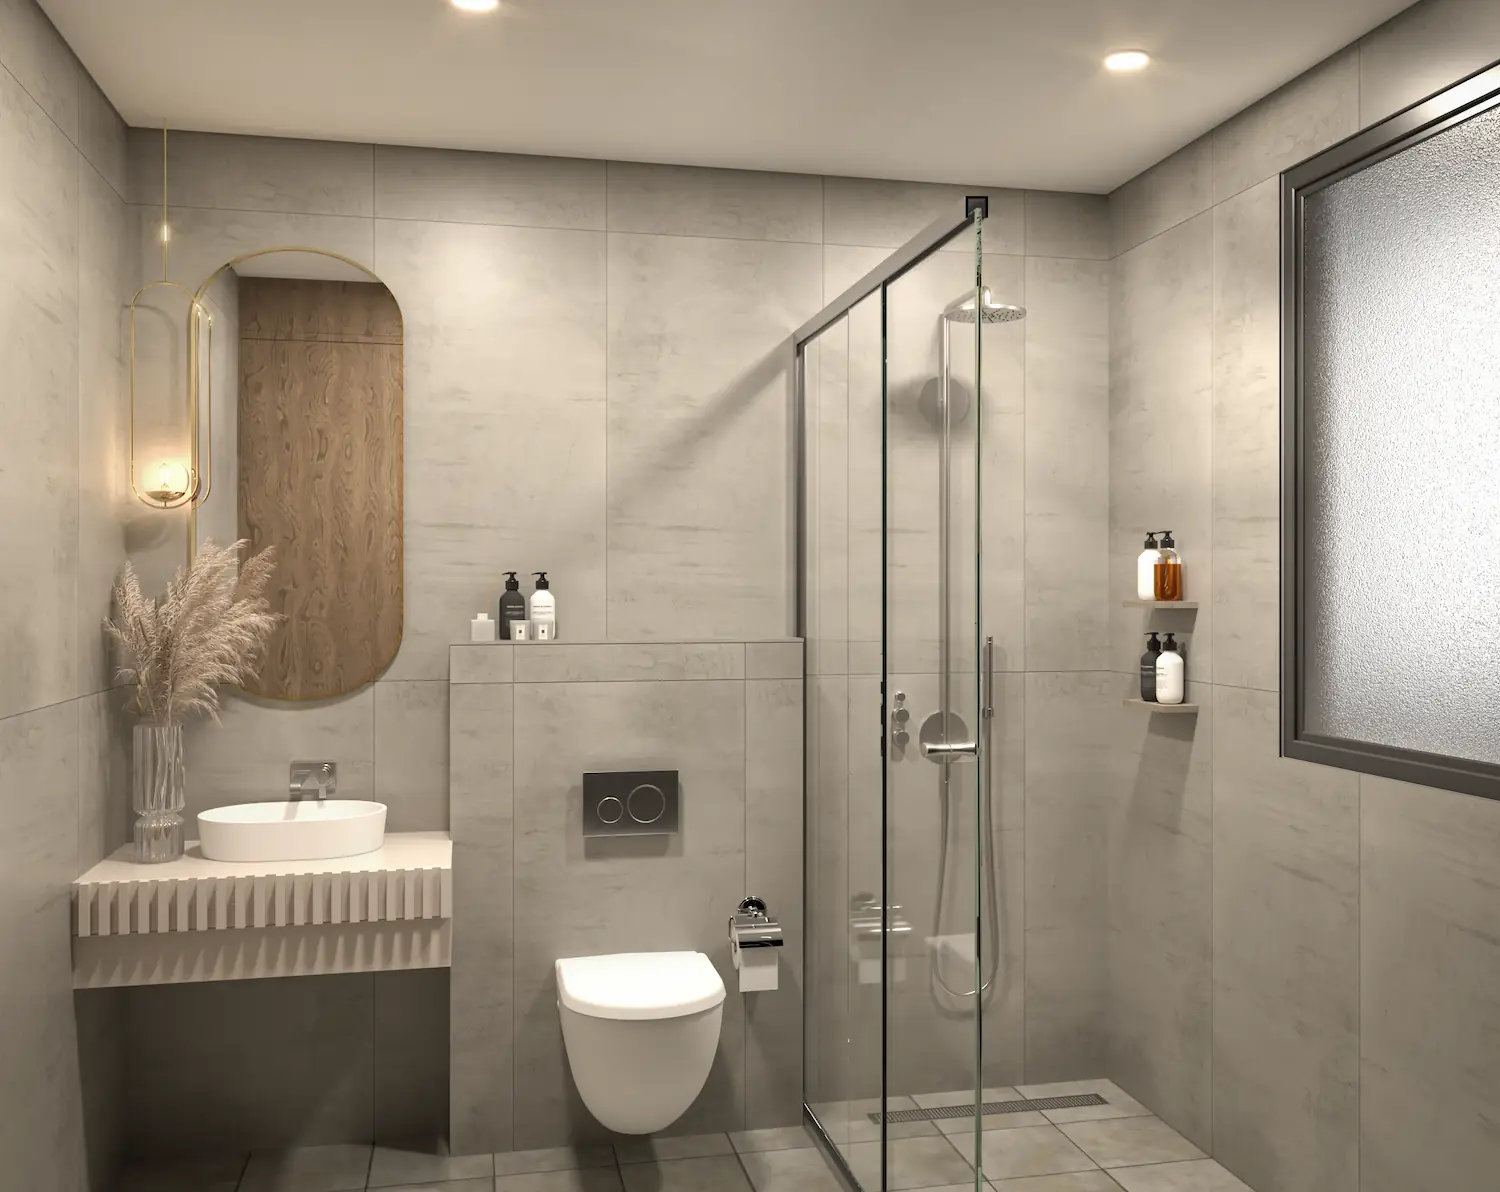
Elevated Sanctuaries
Spa-inspired suites featuring high-end fixtures and meticulous stonework.
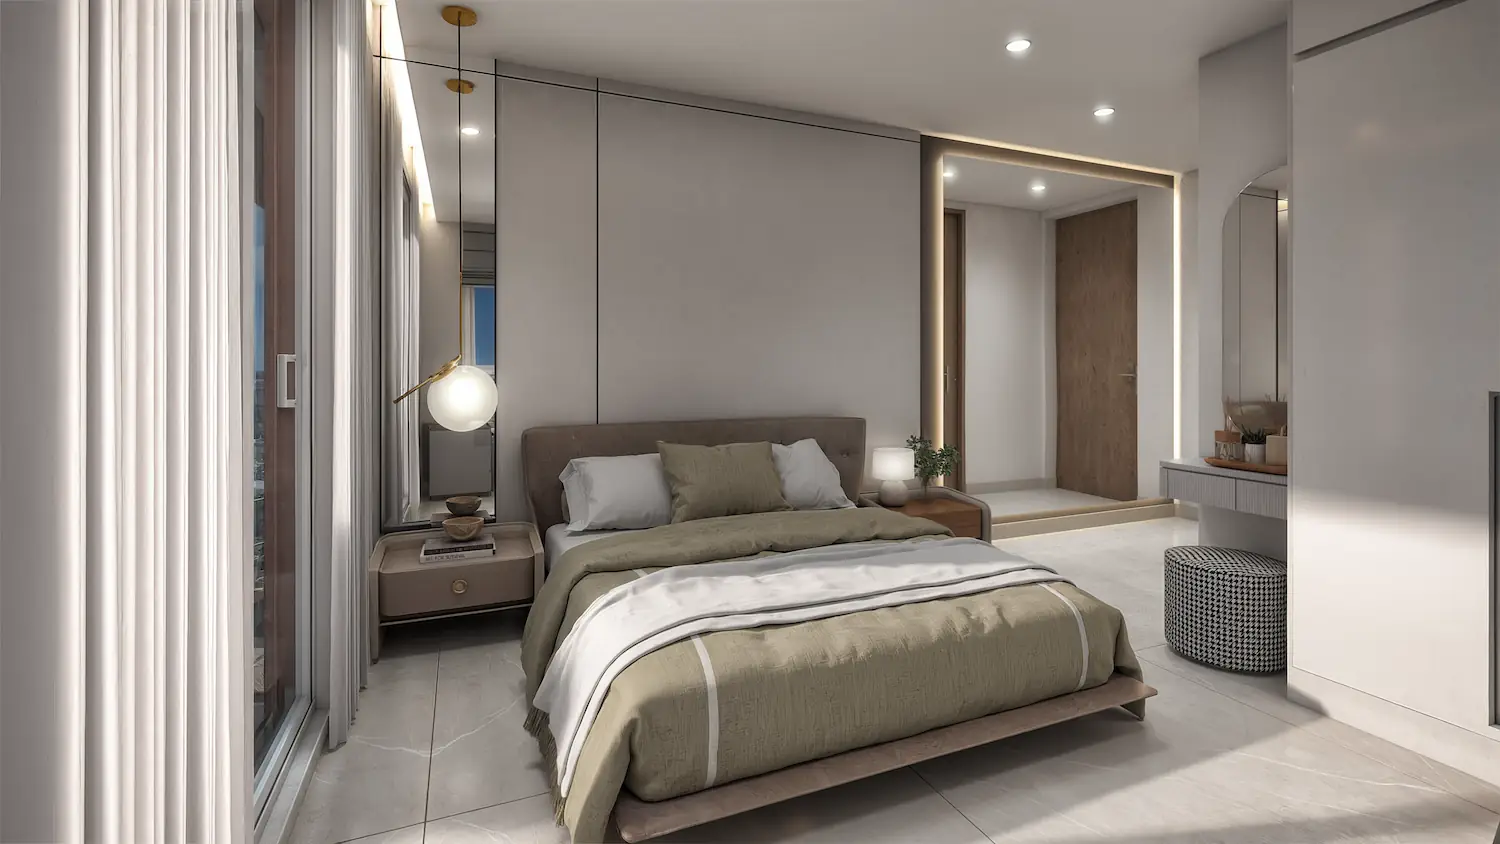
Acoustic Serenity
Private quarters engineered for optimal rest, privacy, and gentle cross-ventilation.
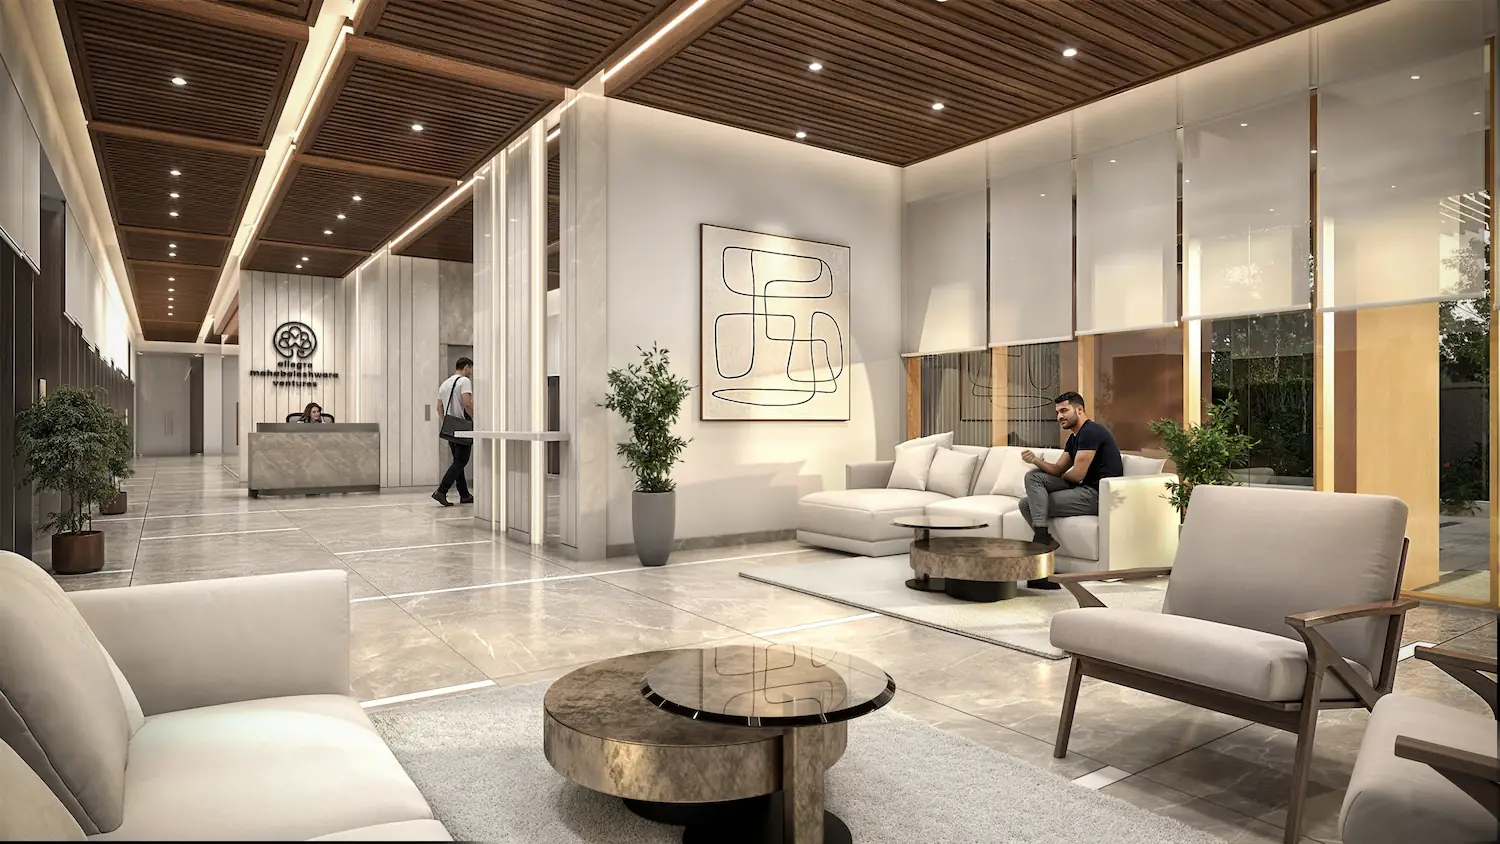
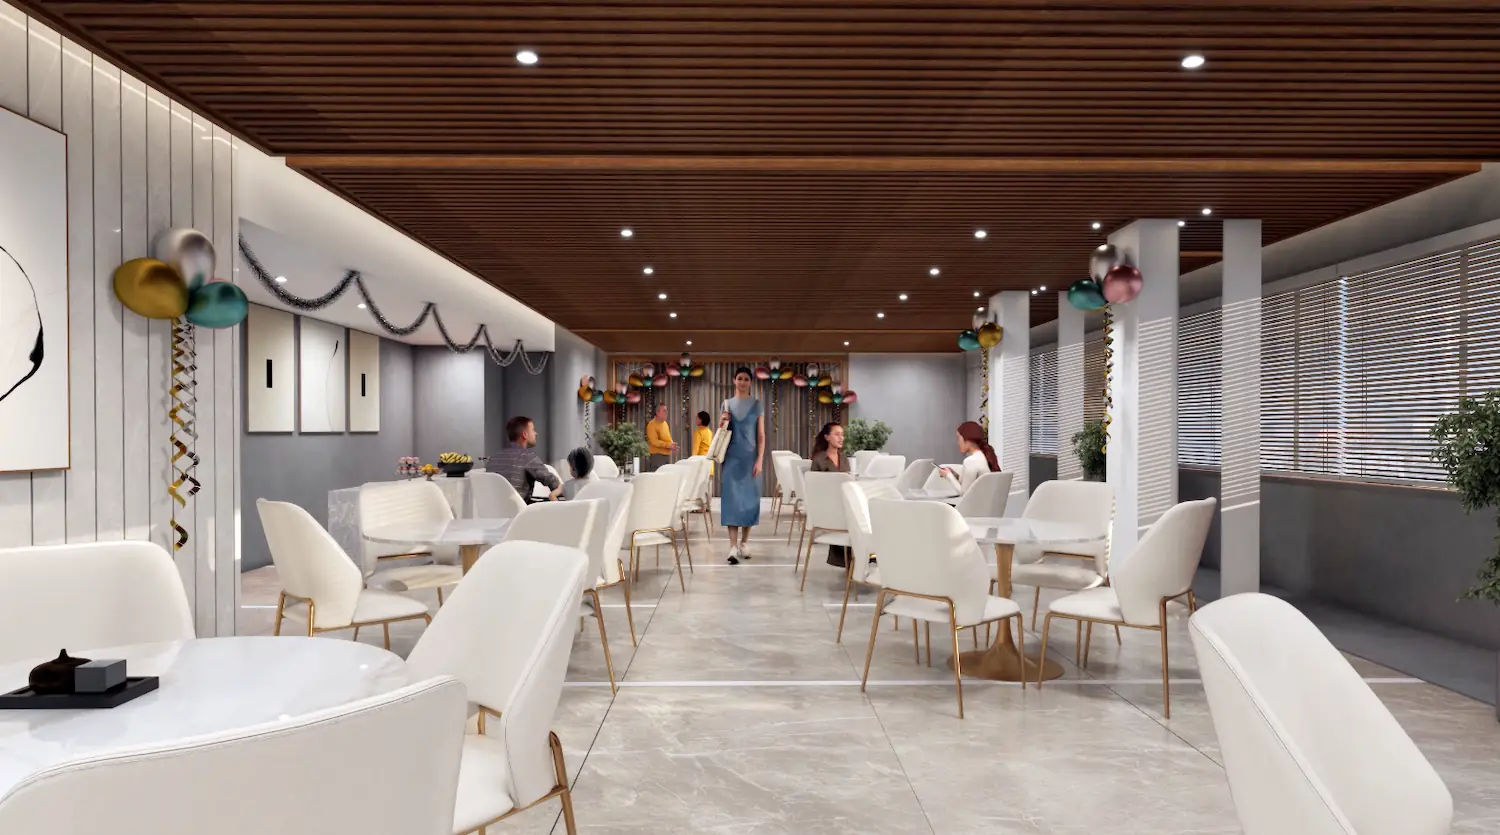
The Lifestyle
World-class amenities, thoughtfully curated.

The Neighborhood
Location & Connectivity
Situated on a 60 ft wide tree-lined boulevard in Kanakashree Layout, Hennur Road. Enjoy immediate proximity to vital tech hubs, International Schools, Hospitals, High-End Restaurants, and Entertainment options.
Kempegowda Int’l Airport
Bhartiya City & Retail
Aerospace Park & Tech Hubs
Top Schools & Hospitals
Classique Willowbell Map
Hennur Main Road, Bengaluru
Load Interactive Map
Configurations
Pricing & Floor Plans
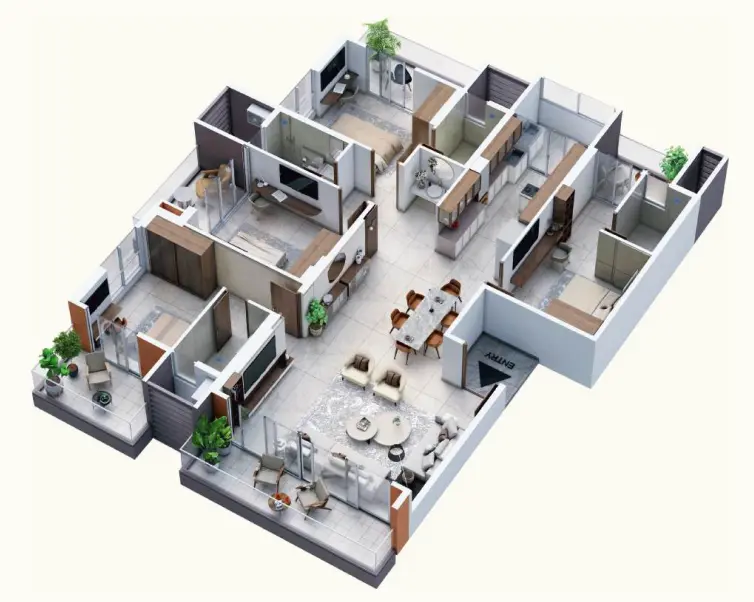
4 BHK
2,700 sq. ft.
Starting From
₹2.40 Cr*
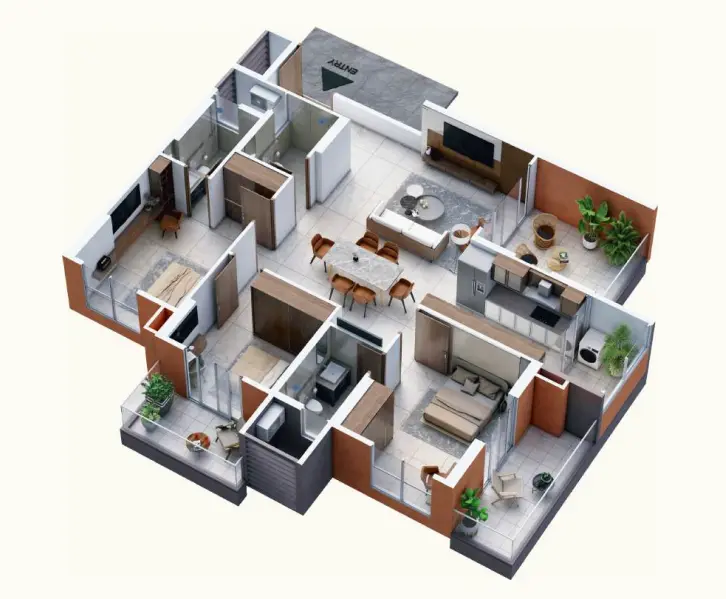
3 BHK
1,900 sq. ft.
Starting From
₹1.60 Cr*
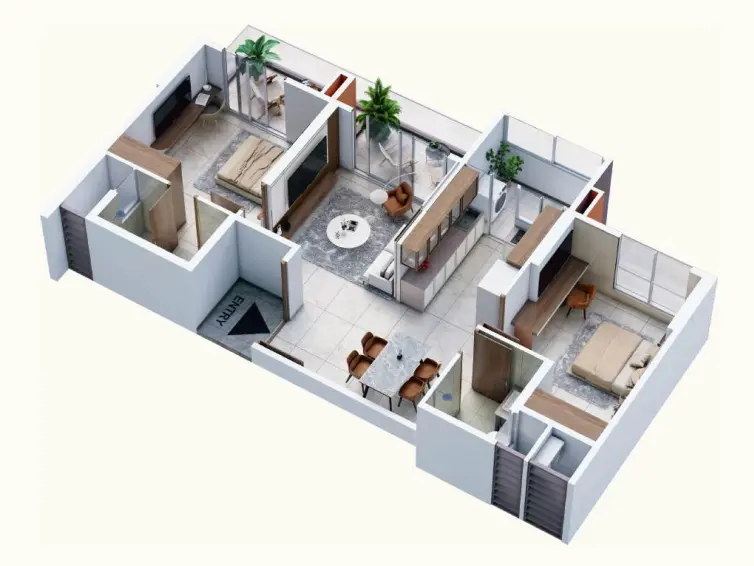
2 BHK
1,330 sq. ft.
Starting From
₹1.25 Cr*
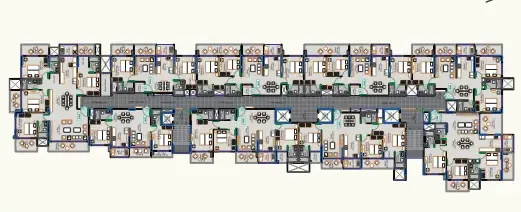
Project Masterplan
View full 0.82 acre layout
Downloads
Architectural Blueprints & Brochures
Live Updates
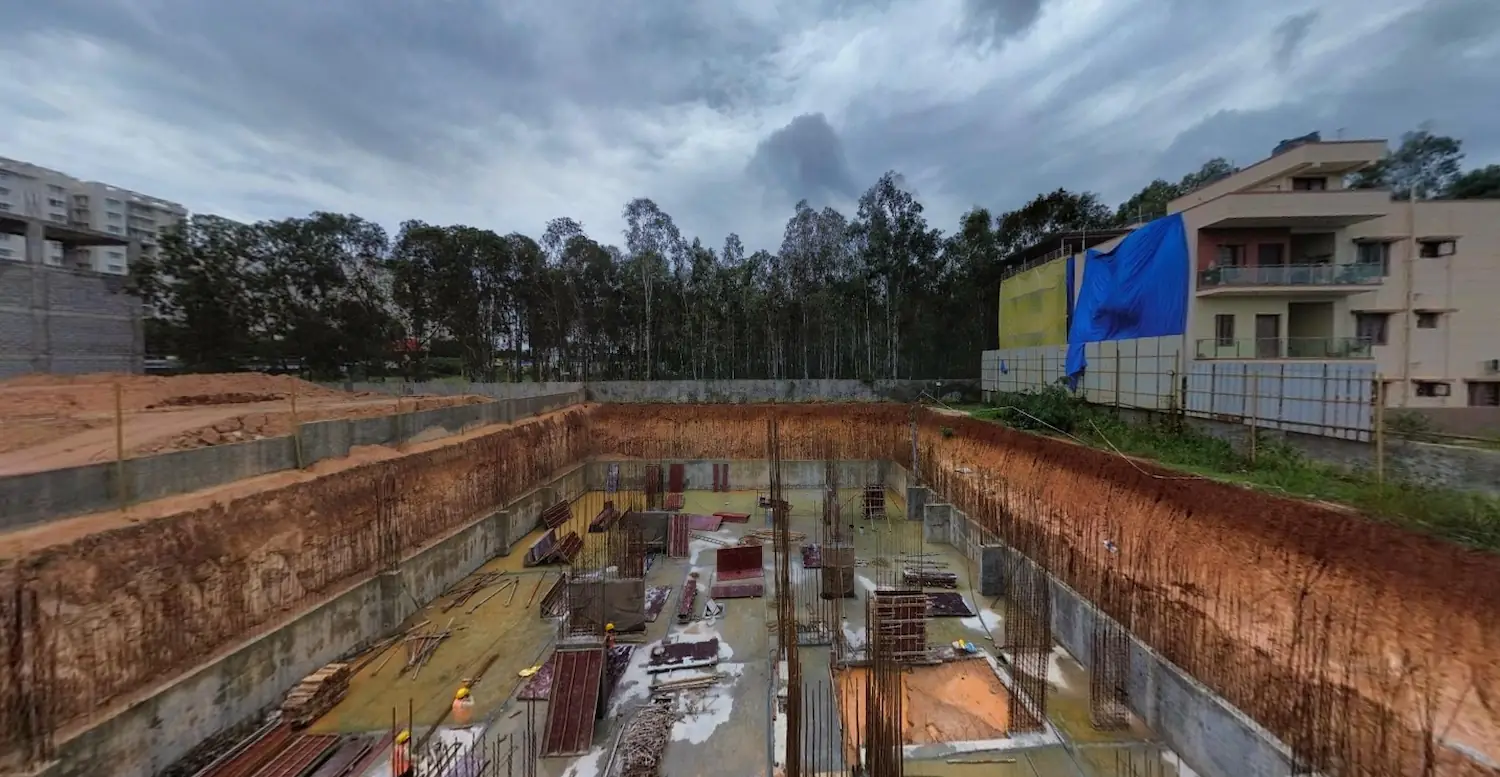
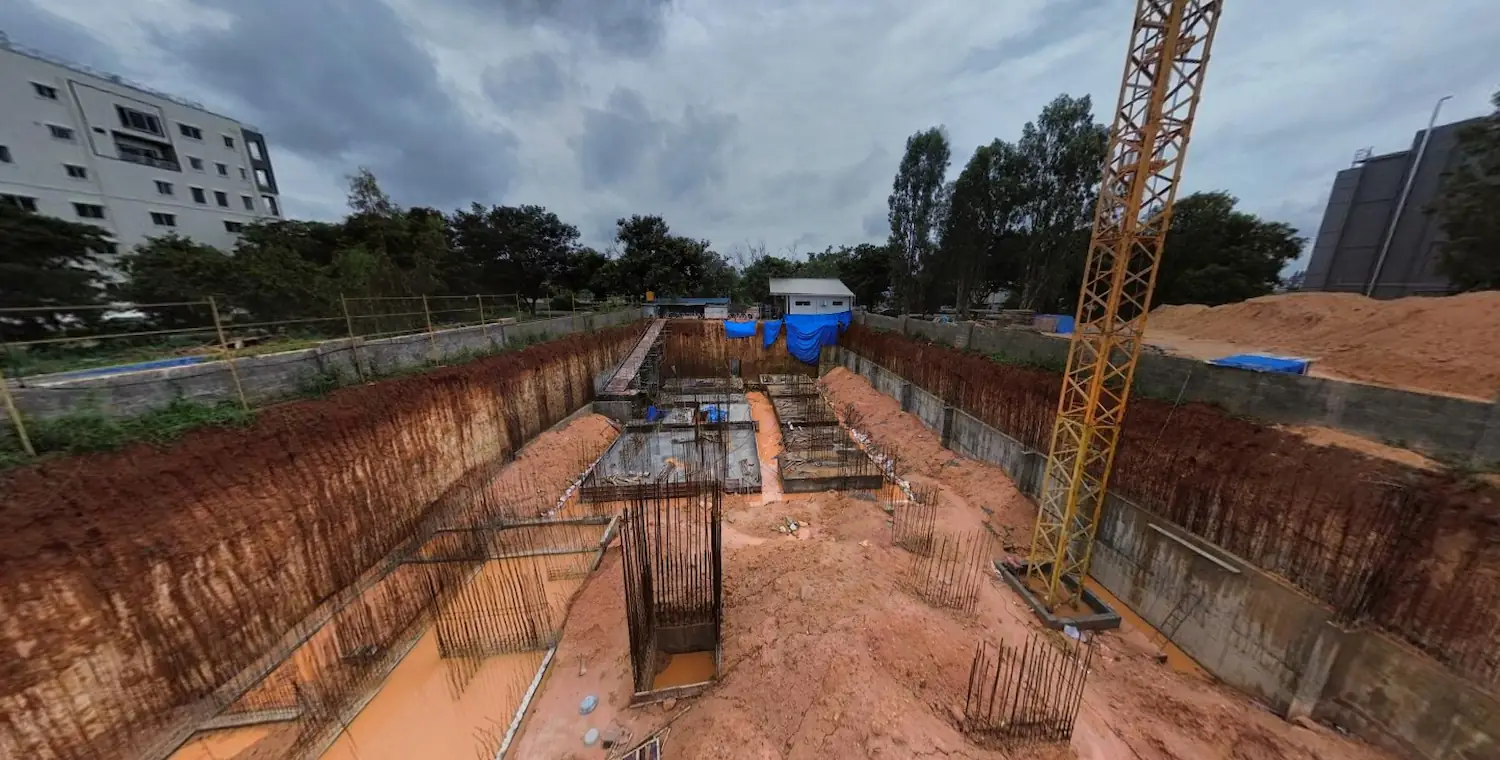
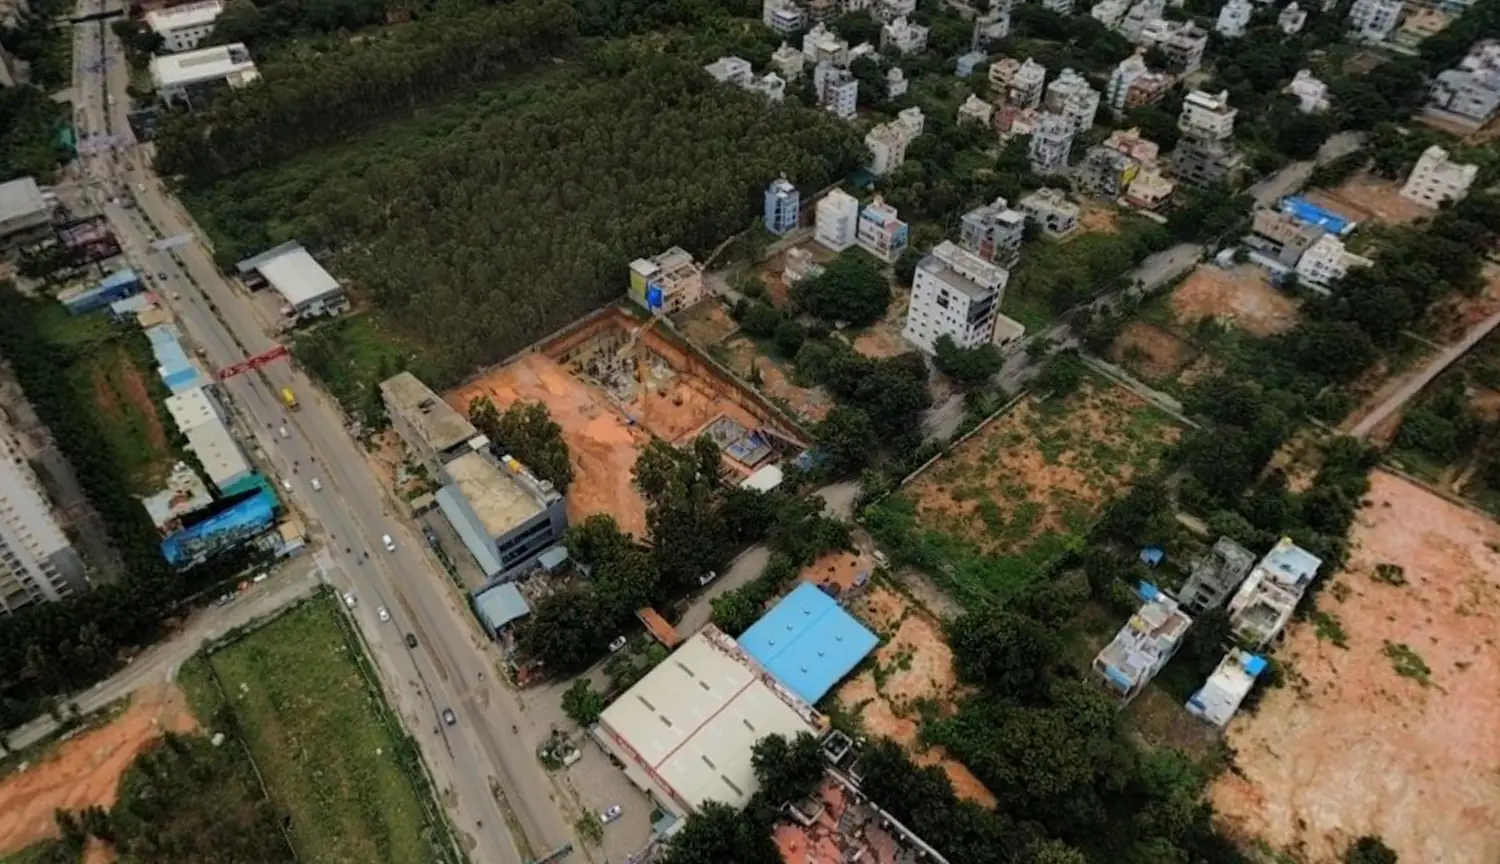
Construction Progress
September 2026
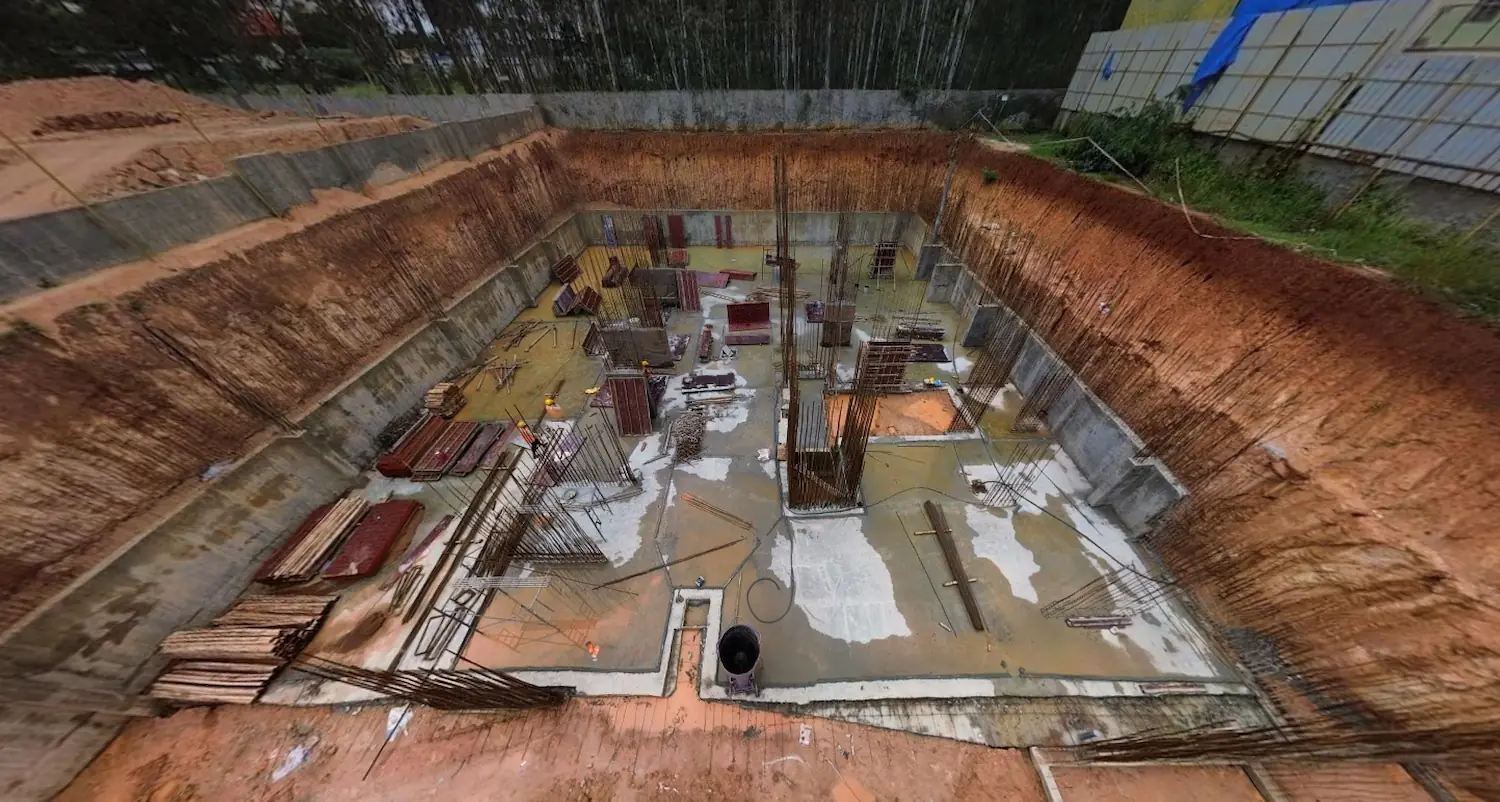
View ProgressThe foundation level is fully complete. Track our latest on-site progress and see the early structural work through the 360° panorama and drone images below.
Unlock Floor Plans
Enter your details to instantly view the master plan and restricted layouts.